Patrick Miller

BEDS4
BATHS4 full
SQUARE FEET3,538
MLS#299609
STATUSActive
PROPERTY TYPEResidential - Manufactured Home
Property Description
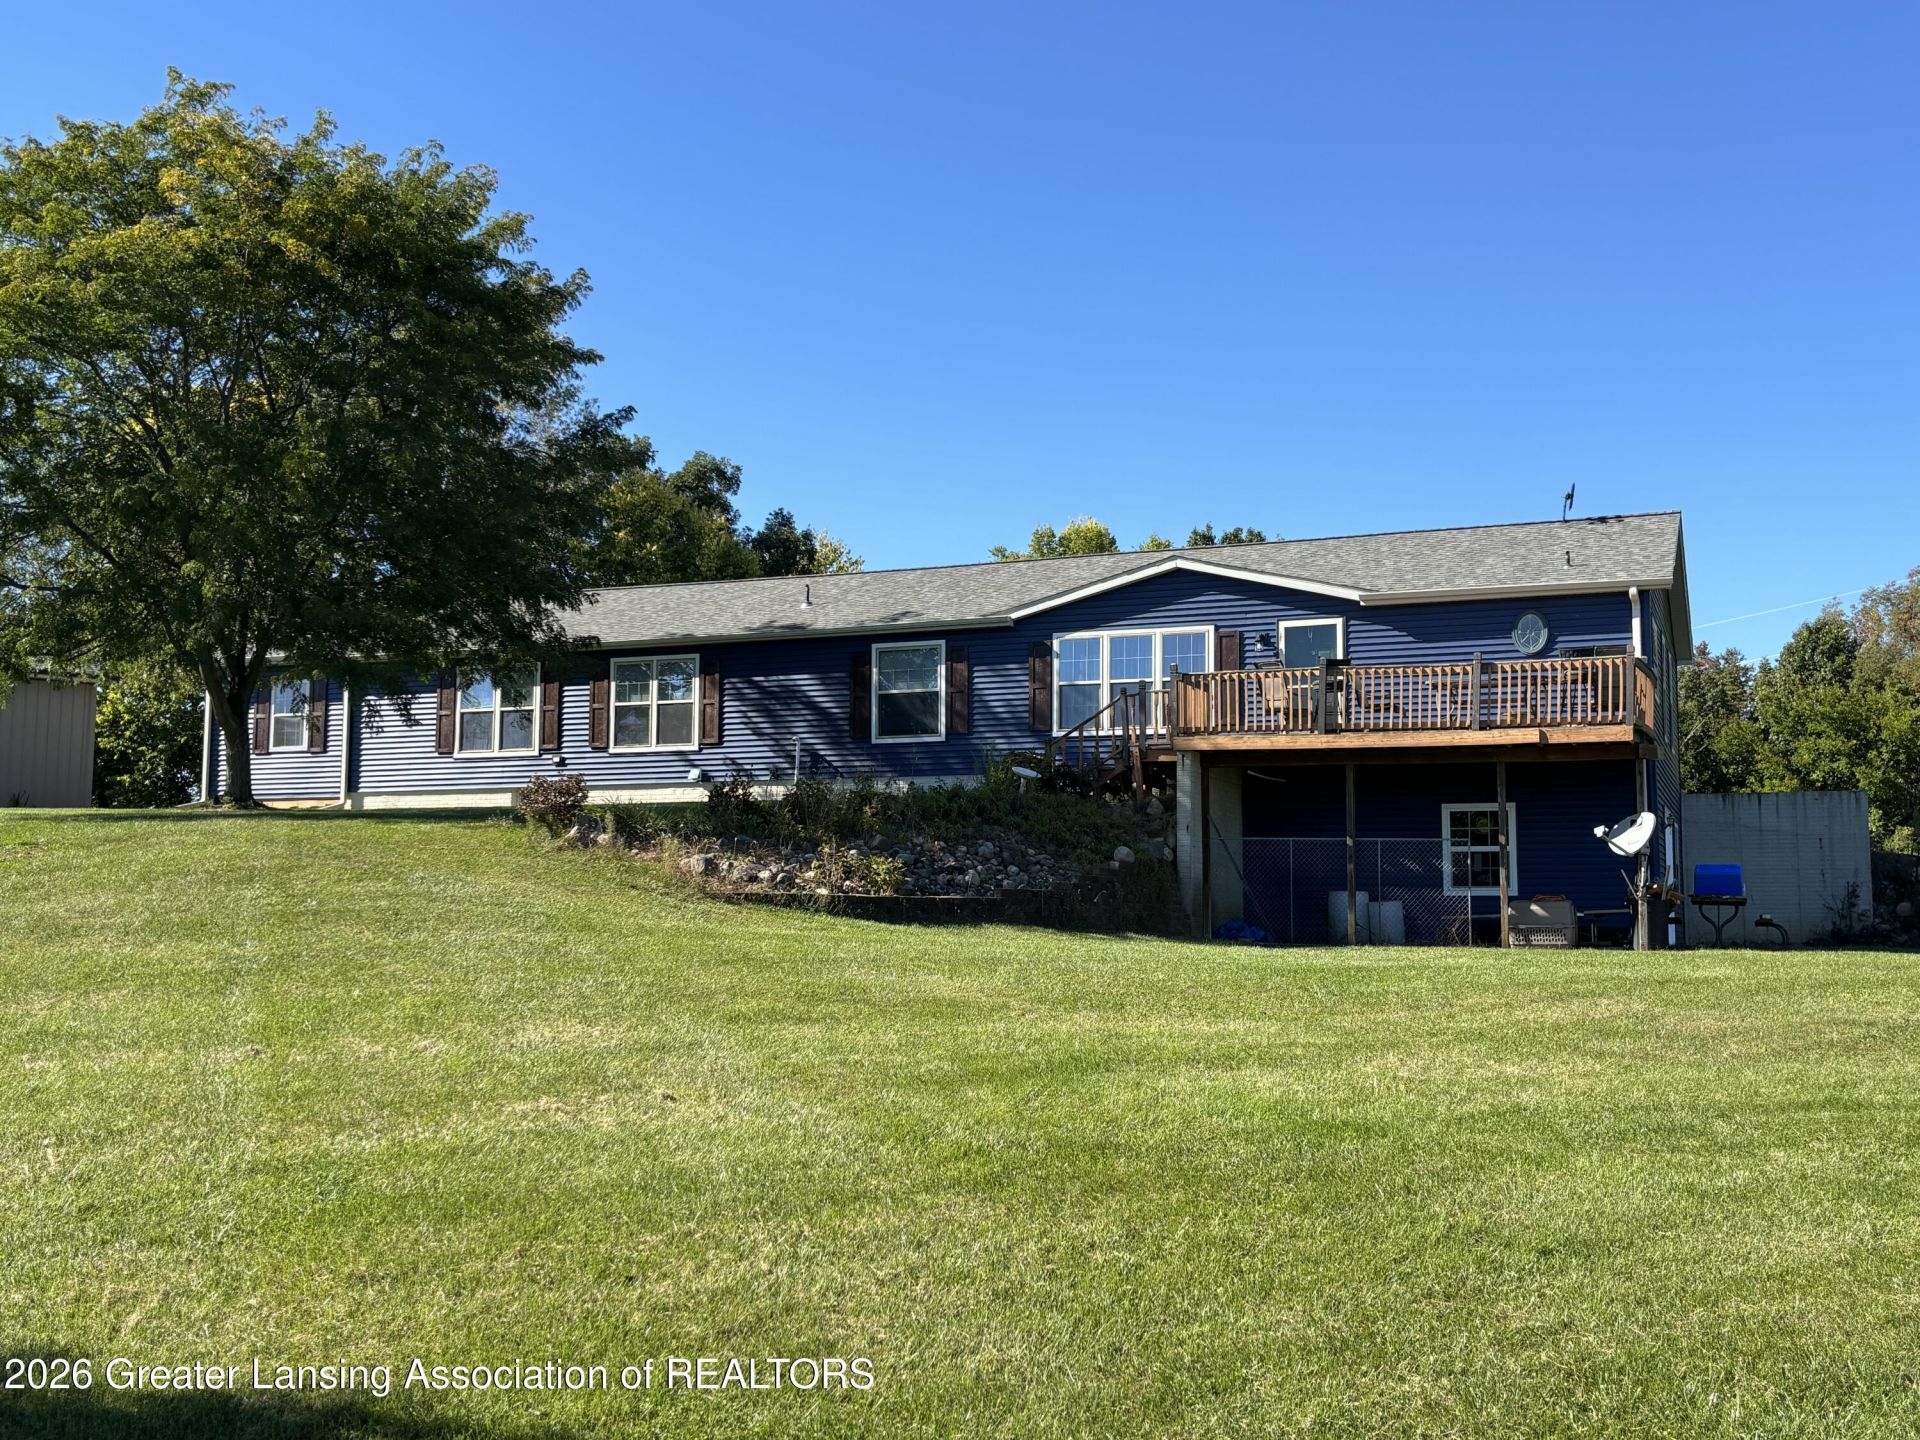
Country views included in this 4+ bdrm / 4 bath manufactured home that sits high atop a knoll with skyline views of the surrounding 16 acres, pastures, rolling grades, and woods for recreation and hunting await your tour. Home features newer mechanicals and updates. The home is ideal for homesteaders or anyone looking for a private location, close to amenities and acreage. The partially finished basement has a full bath and easily supports in-law quarters. Storage abounds in the house and pole barn - 3 oversized stalls + storage/workshop area, and a fully paved drive with a large parking area are all bonuses. A new backyard patio is private with views of the rolling grades, woods, and wildlife. The front deck sits high and affords an birds eye view of the front pastures and landscaping. This home is remarkable and also features the Pennfield School District and an easy commute to surrounding amenities. Lets TOUR. New roof (2025), New HVAC (2024). Reserved items.
Property Features
Property Type: Residential - Manufactured Home
Cooling: Central Air
Fireplaces: 1
Garage: 3
Heating: Central, Forced Air, Wood Stove
Home Style: Ranch
Lot Size: 16.00 Acres
Roof Type: Shingle
Stories: 1.0
Taxes: $6,069
Year Built: 2002
Feature Descriptions
Appliances: Dishwasher, Ice Maker, Microwave, Oven, Refrigerator, Self Cleaning Oven, Washer/Dryer, Water Heater, Water Softener
Days on Site: 6
Exterior: Vinyl Siding
Exterior Amenities: Balcony, Garden, Lighting, Rain Gutters
Fireplace: Family Room, Wood Burning
Flooring: Carpet, Combination, Laminate, Simulated Wood, Vinyl
Interior Amenities: Breakfast Bar, Built-in Features, Ceiling Fan(s), Crown Molding, Double Vanity, Eat-in Kitchen, Entrance Foyer, High Ceilings, Laminate Counters, Open Floorplan, Pantry, Soaking Tub, Storage, Track Lighting, Vaulted Ceiling(s), Walk-In Closet(s)
Laundry: Laundry Closet, Laundry Room, Main Level
Lot: Agricultural, Back Yard, Cleared, Corners Marked, Farm, Gentle Sloping, Landscaped, Native Plants, Rectangular Lot, Rolling Slope, Secluded, Views, Wooded
Lot Dimensions: 398 x 1745 approx
Parcel #: 13-18-035-184-30
Parking: Additional Parking, Asphalt, Detached, Driveway, Garage Door Opener, Garage Faces Side, Overhead Storage, Oversized, Parking Pad
Patio/Porch: Deck, Front Porch, Patio
Road Frontage: County Road
Road Surface: Asphalt
Security Features: Security Lights
Sewer: Septic Tank
SQFT Total: 5038
Utilities: High Speed Internet Available, Propane
Water: Well
Wooded: Yes
Room Sizes
Living Room: Level - First
Dining Room: Level - First
Kitchen: Level - First
Primary Bedroom: Level - First
Bedroom 2: Level - First
Bedroom 3: Level - First
Bedroom 4: Level - First
Den: Level - First
Laundry: Level - First
Office: Level - First
Utility Room: Level - First
Family Room: Level - Basement
Bonus Room: Level - Basement
Workshop: Level - Basement
Listed By / Shown By
Listed By
Agency Name: Five Star Real Estate - Potterville
Shown By
Agent Name: Patrick Miller
Agent Phone: (419) 340-0448
Agency Title: Key Realty

Estimate Your Payment
Estimated Payment
$ 2,800.46 per month $2,180.99 Principal & Interest $505.75 Property Tax $113.72 Homeowner's InsuranceChange Payment Information
Privacy Policy / DMCA Notice / ADA Accessibility


This site is hosted, designed and copyright
© 1994 - 2026 by
Delta Media Group, Inc. -- Patent Pending --
Agency License Information: 1-877-539-7589 | Ohio Lic# REC.2010002888 6800 W Central Ave #B, Toledo, OH 43617 | Michigan Lic# 6505366134 8040 Summerfield Rd, Lambertville, MI 48144 | Indiana Lic# RC52400106 3029 W Smith Valley Rd #211, Greenwood, IN 46142 | West Virginia LIC# 010306 Erin Rickman, Broker. 410 Market St #3, Parkersburg, WV, 26101 | Colorado LIC# EC.100108419 603 Rood Ave, Grand Junction, CO 81501 | Nevada LIC# B.0146350.LLC 9190 Double Diamond Pwky, Reno, NV 89521 | Florida LIC# CQ1073507 16638 Mooner Plank Cir, Wimauma, FL 33598 | Illinois LIC# 481014661 640 S Washington St. Suite 212, Naperville, IL 60540
10771 L Drive | MLS# 299609
This home located at 10771 L Drive, Battle Creek, MI 49014 is currently listed for sale with an asking price of $389,900. This property was built in 2002 and has 4 bedrooms and 4 full baths with 3538 sq. ft. Search Battle Creek real estate on patrickmiller.ikeyrealty.com today.