Patrick Miller

BEDS4
BATHS2 full 1 partial
SQUARE FEET2,072
MLS#226040654
STATUSActive
PROPERTY TYPEResidential - Single Family
SUBDIVISIONLane Acres
SCHOOLUPPER ARLINGTON CITY
Property Description
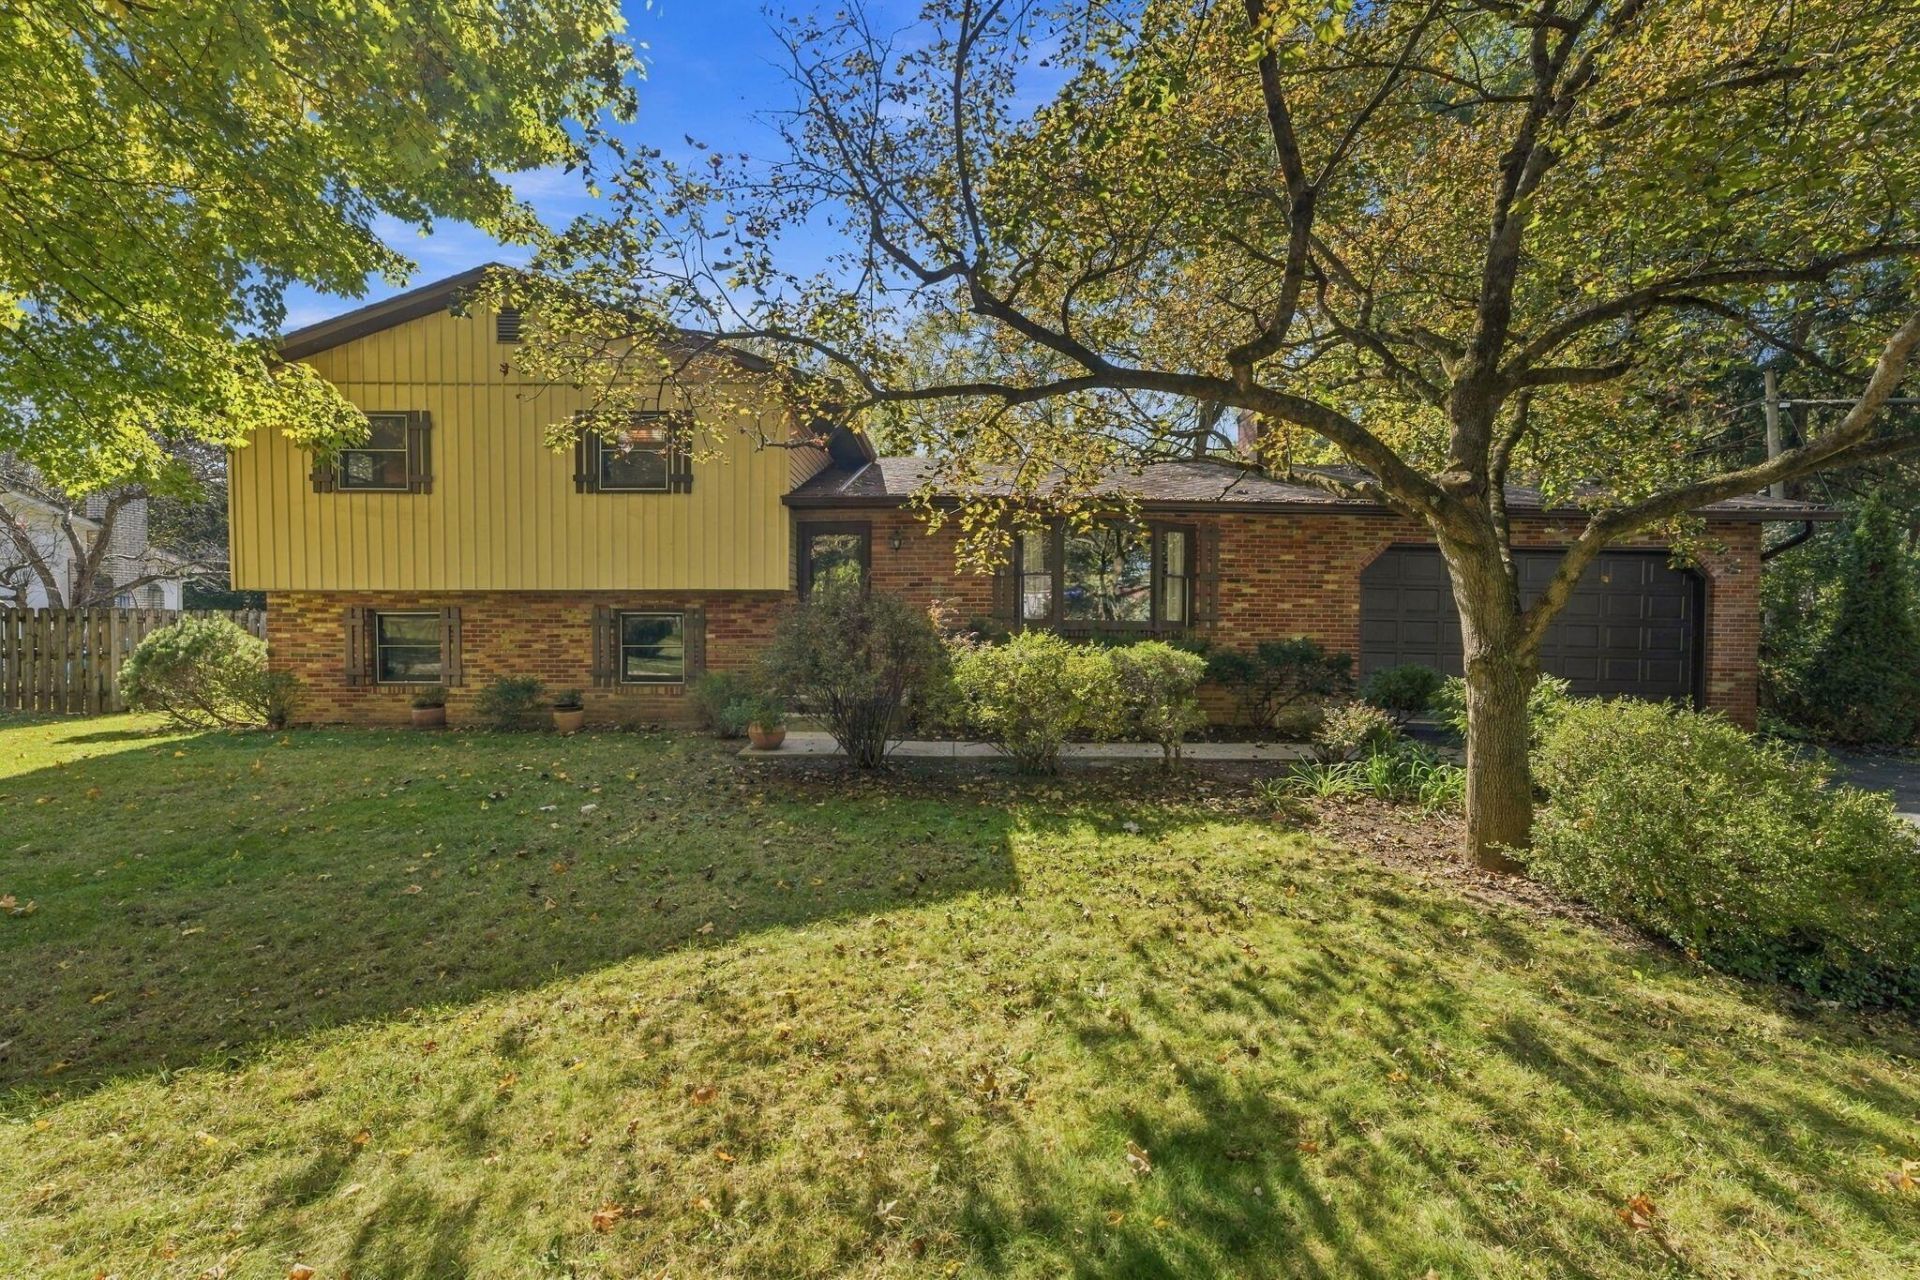
Original-owner charm meets everyday ease in this classic Upper Arlington four-level split at 2135 Lane Road. Set on a third of an acre, the home backs up to a park-like backyard with a back porch made for slow evenings and weekend gatherings. Inside, hardwood floors run through the main and upper levels, and custom built-ins and shelving add character and storage at every turn. Two wood-burning fireplaces with gas starters anchor the living spaces -- perfect for Ohio winters. Four bedrooms and two and a half baths give everyone room to spread out, including a primary bedroom with a double closet. The walk-out lower level adds flexible living space, and the lowest level is half-finished with a workbench and loads of storage. Washer and dryer stay. And the location does its own talking: Thompson Park and the Lane Road Library are just around the corner, with all of Upper Arlington at your doorstep.
Property Features
Property Type: Residential - Single Family
Basement: Yes
Basement: Walk-Out Access, Full
Cooling: Central Air
Fireplaces: 2
Garage: 2 car attached
Heating: Baseboard, Forced Air
Home Style: Split Level
Lot Size: 0.33 Acres
Taxes: $9,266
Year Built: 1970
Feature Descriptions
Days on Site: 1
Exterior: Aluminum Siding, Brick
Fireplace: Wood Burning, Two
Flooring: Wood, Carpet, Ceramic/Porcelain, Vinyl
Parcel #: 070-010844
Parking: Garage Door Opener, Attached Garage
Windows: Insulated All
Local Schools
School District: UPPER ARLINGTON CITY
Listed By / Shown By
Listed By
Agency Name: RE/MAX Revealty
Agent Name: Alison C Morris
Agency Phone: 614-505-7438

Shown By
Agent Name: Patrick Miller
Agent Phone: (419) 340-0448
Agency Title: Key Realty

Estimate Your Payment
Estimated Payment
$ 4,450.53 per month $3,496.07 Principal & Interest $772.17 Property Tax $182.29 Homeowner's InsuranceChange Payment Information
Privacy Policy / DMCA Notice / ADA Accessibility


This site is hosted, designed and copyright
© 1994 - 2026 by
Delta Media Group, Inc. -- Patent Pending --
Agency License Information: 1-877-539-7589 | Ohio Lic# REC.2010002888 6800 W Central Ave #B, Toledo, OH 43617 | Michigan Lic# 6505366134 8040 Summerfield Rd, Lambertville, MI 48144 | Indiana Lic# RC52400106 3029 W Smith Valley Rd #211, Greenwood, IN 46142 | West Virginia LIC# 010306 Erin Rickman, Broker. 410 Market St #3, Parkersburg, WV, 26101 | Colorado LIC# EC.100108419 603 Rood Ave, Grand Junction, CO 81501 | Nevada LIC# B.0146350.LLC 9190 Double Diamond Pwky, Reno, NV 89521 | Florida LIC# CQ1073507 16638 Mooner Plank Cir, Wimauma, FL 33598 | Illinois LIC# 481014661 640 S Washington St. Suite 212, Naperville, IL 60540
2135 Lane Road | MLS# 226040654
This single family home located at 2135 Lane Road, Columbus, OH 43220 is currently listed for sale with an asking price of $625,000. This property was built in 1970 and has 4 bedrooms and 2 full and 1 partial baths with 2072 sq. ft. Lane Road is located in the Lane Acres subdivision within the UPPER ARLINGTON CITY school district. Search Lane Acres real estate on patrickmiller.ikeyrealty.com today.