Patrick Miller

BEDS4
BATHS2 full 1 partial
SQUARE FEET2,574
MLS#1900097
STATUSActive
PROPERTY TYPEResidential - Single Family
SCHOOLThree Rivers S
Property Description
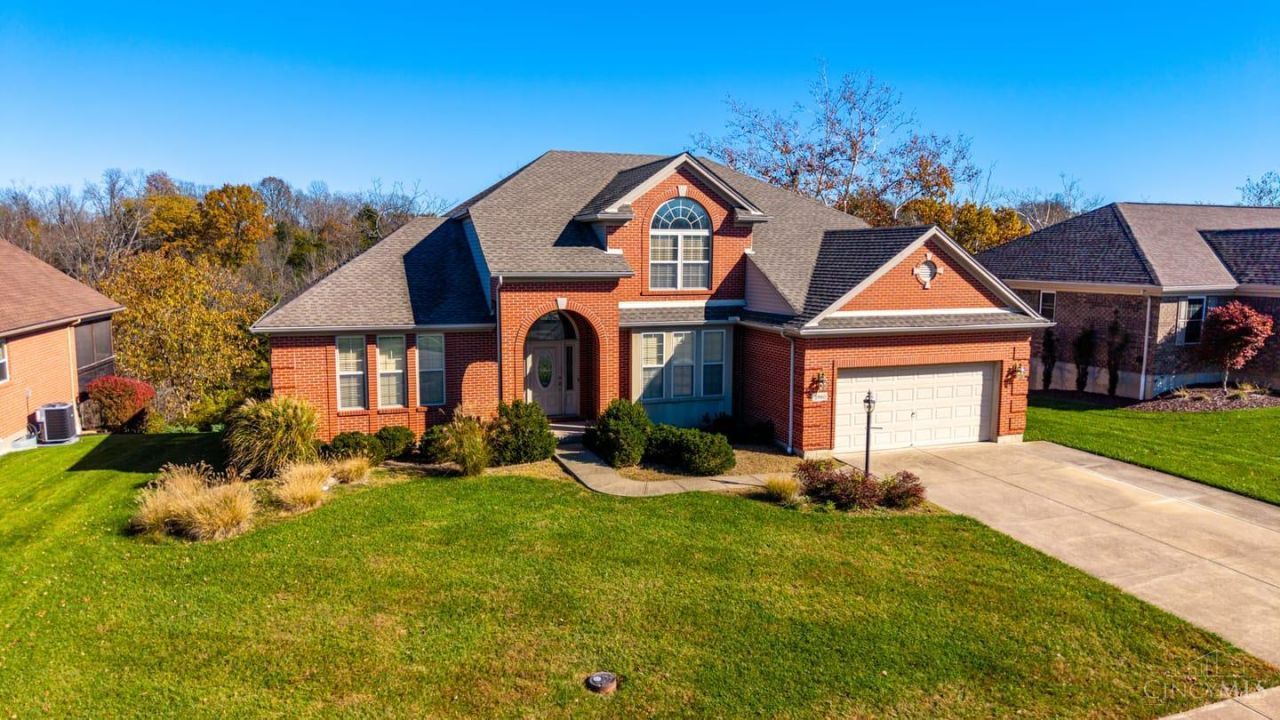
Beautiful original owner 4 bedroom & 2.5 bathroom brick 2-story located in desirable Legendary Ridge. Features include 1st floor primary suite with 10' tray ceiling/walk-in closet/jet tub, 1st floor laundry, open great room & entry with 18' vaulted ceilings & gas fireplace & wrought iron railing, large eat-in kitchen with double oven & walk-out to deck overlooking private wooded lot, 3 large additional spare bedrooms on the 2nd level, huge 52' x 36' walk-out lower level with 9 ft ceilings and lots of natural light, 2-story covered front porch, widened & level driveway and more. AC 2026, Roof approx 2021. Sought after neighborhood of nice homes with bus service to public and private schools.
Property Features
Property Type: Residential - Single Family
Basement: Yes
Basement: Full
Cooling: Central Air
Fireplaces: 1
Garage: 2
Heating: Forced Air, Gas
Home Style: Traditional
Lot Size: 0.32 Acres
Roof Type: Shingle
Stories: 2.0
Taxes: $7,070
Year Built: 2007
Amenities
9Ft + Ceiling
Multi Panel Doors
Crown Molding
Tray Ceiling
Vaulted Ceiling
Feature Descriptions
Appliances: Microwave, Refrigerator, Double Oven, Electric Cooktop, Garbage Disposal
Association Includes: ProfessionalMgt
Basement Fatures: Bath Full Rough-In, Concrete Floor, Unfinished, Walkout
Days on Site: 1
Exterior: Brick
Fireplace Features: Marble, Gas
Foundation: Poured
Garage/Carport: Built in, Oversized, Front
Gas: Natural
Great Room: Open Concept, Fireplace, Wall-to-Wall Carpet, Window Treatment
HOA Fee: 325/Annually
HOA Y/N: 1
Kitchen: Pantry, Eat-In, Walkout, Island, Window Treatment, Wood Cabinets, Wood Floor
Mechanical Systems: Garage Door Opener
Miscellaneous: Attic Storage
Parcel #: 570-0150-0067-00
Parking: On Street, Driveway
Primary Bathroom: Shower, Double Vanity, Tile Floor, Jetted Tub, Window Treatment
Primary Bedroom: Bath Adjoins, Vaulted Ceiling, Walk-in Closet, Wall-to-Wall Carpet, Window Treatments
Rooms Total: 10
Sewer: Public Sewer
Special View Info: Woods
SQFT Basement: 1737
Tax Abatement: No
Water: Public
Water Heater: Gas
Window Features: Vinyl
Room Sizes
Primary Bedroom: 18 X 14 Level - 1
Bedroom 2: 13 X 13 Level - 2
Bedroom 3: 13 X 12 Level - 2
Bedroom 4: 14 X 11 Level - 2
Breakfast Room: 12 X 10 Level - 1
Dining Room: 15 X 13 Level - 1
Entry: 11 X 8 Level - 1
Great Room: 19 X 18 Level - 1
Laundry Room: 7 X 7 Level - 1
Local Schools
School District: Three Rivers S
Listed By / Shown By
Listed By
Agency Name: Keller Williams Advisors
Agent Name: Brian Leisgang
Agency Phone: 513-766-9200

Shown By
Agent Name: Patrick Miller
Agent Phone: (419) 340-0448
Agency Title: Key Realty

Estimate Your Payment
Estimated Payment
$ 3,384.13 per month $2,656.46 Principal & Interest $589.17 Property Tax $138.51 Homeowner's InsuranceChange Payment Information
Privacy Policy / DMCA Notice / ADA Accessibility


This site is hosted, designed and copyright
© 1994 - 2026 by
Delta Media Group, Inc. -- Patent Pending --
Agency License Information: 1-877-539-7589 | Ohio Lic# REC.2010002888 6800 W Central Ave #B, Toledo, OH 43617 | Michigan Lic# 6505366134 8040 Summerfield Rd, Lambertville, MI 48144 | Indiana Lic# RC52400106 3029 W Smith Valley Rd #211, Greenwood, IN 46142 | West Virginia LIC# 010306 Erin Rickman, Broker. 410 Market St #3, Parkersburg, WV, 26101 | Colorado LIC# EC.100108419 603 Rood Ave, Grand Junction, CO 81501 | Nevada LIC# B.0146350.LLC 9190 Double Diamond Pwky, Reno, NV 89521 | Florida LIC# CQ1073507 16638 Mooner Plank Cir, Wimauma, FL 33598 | Illinois LIC# 481014661 640 S Washington St. Suite 212, Naperville, IL 60540
3980 Legendary Ridge Lane | MLS# 1900097
This single family home located at 3980 Legendary Ridge Lane, Miami Township, OH 45002 is currently listed for sale with an asking price of $474,900. This property was built in 2007 and has 4 bedrooms and 2 full and 1 partial baths with 2574 sq. ft. Legendary Ridge Lane is located within the Three Rivers S school district. Search Miami Township real estate on patrickmiller.ikeyrealty.com today.